Concept Overview
- Type
- Urban Mixed-Use
- Suitable
- Urban centers and future city developments.
- Status
- Concept Development
- Year
- 2026
- Urban
- Innovation
- Mixed-Use
- Landmark
- Community
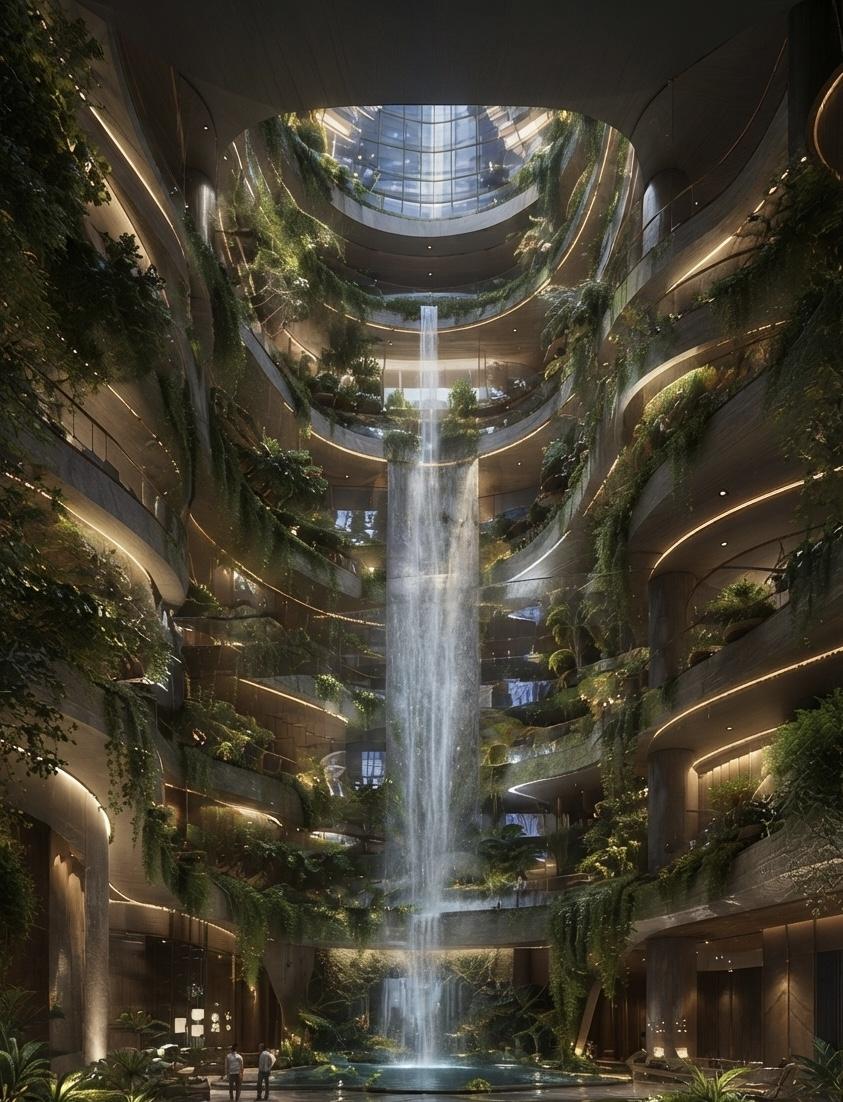
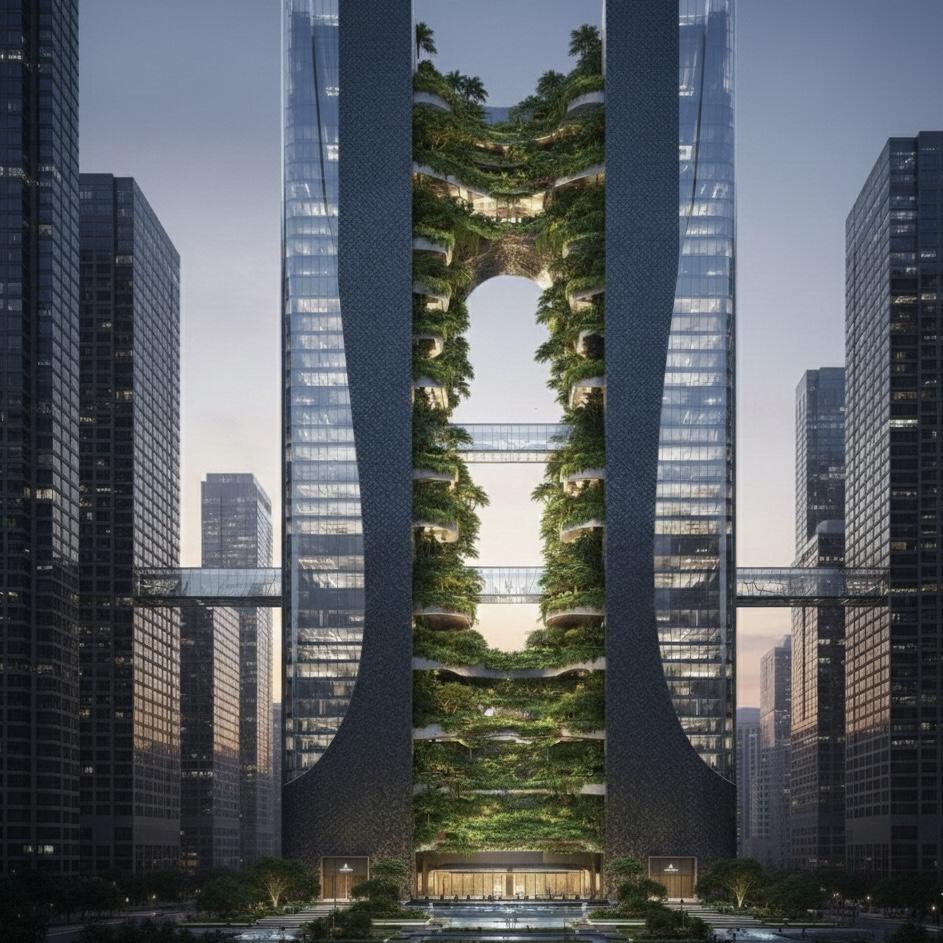
A contemporary mixed-use concept combining living, working, and public life into one connected urban experience. The design explores how different users, activities, and spaces can coexist while still producing a single, strong identity.
The Renders · 03 of 03
The Story
Behind the concept.
Concept Inspiration
The observation that mixed-use towers usually stack programmes without ever letting them meet — and that the meeting is the entire opportunity.
The Story Behind The Design
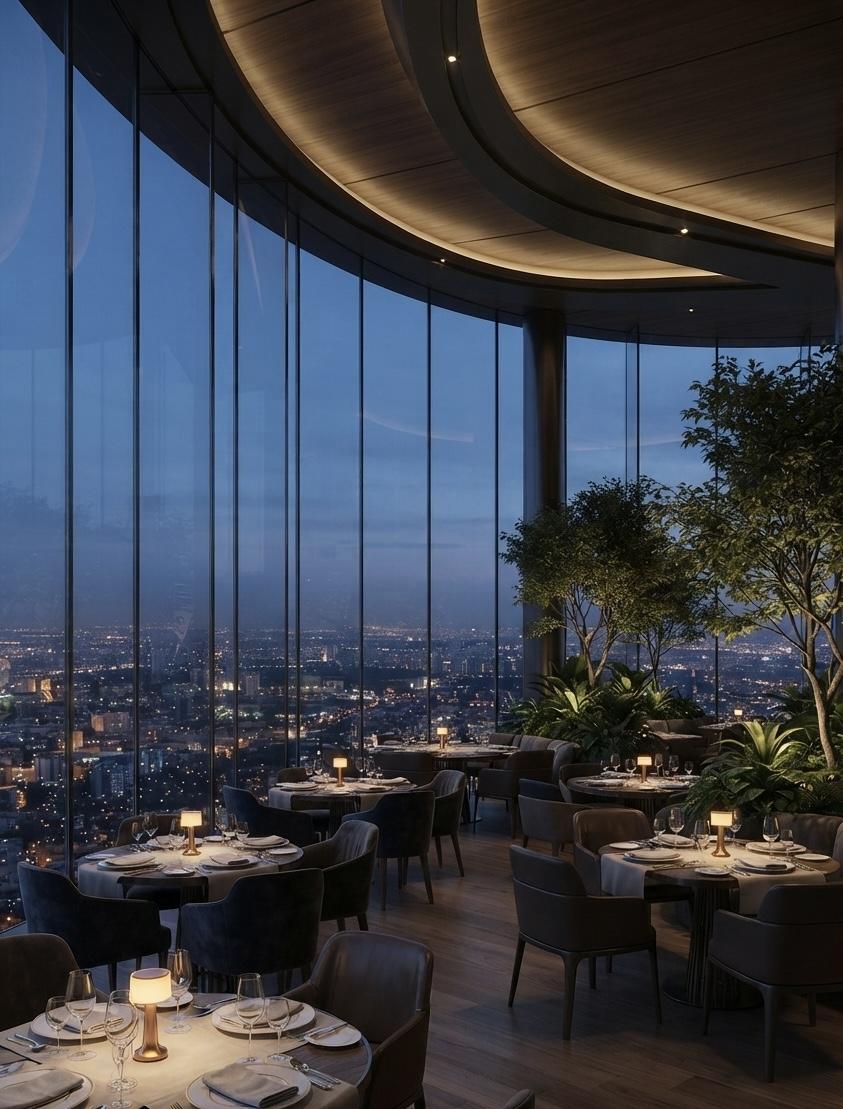
The tower folds biophilic gardens, a central waterfall atrium, and civic lounges into its core, giving the city a landmark that breathes with its inhabitants. Sky-level restaurants and terraces open the private tower to public imagination and reframe the skyline as a shared experience.
Vision
To make density feel generous.
The Thinking
Why This Concept Matters
It presents a vertical destination rather than an address — density that gives something back to the city around it.
What Makes It Different
Public space runs vertically through the building instead of being surrendered at the ground plane.
Visitor Experience
Residents, workers, and visitors share the atrium and sky levels, meeting in green, daylit rooms that belong to none of them exclusively.
Design Value & Impact
Programme diversity that de-risks the asset, plus a civic identity that supports planning approval and long-term value.
Key Message
Architecture can connect communities through shared experiences.
Full Documentation
Contact us for the full concept.
The complete concept documentation for Mixed-Use Tower — including vision, market positioning, and architectural narrative — is available upon request.